
SADR STONE · ARCHITECTURAL MATERIALS
Exposed Concrete Facade | Tiles, Panels & Installation
A successful exposed-concrete façade depends on both product selection and detail design. A product image alone is not sufficient for façade approval.
What is an exposed-concrete façade?
An exposed-concrete façade is one whose finished surface is visible concrete, with no paint, stone or other cladding. It can be built in two ways. Cast-in-place concrete is formed and poured on site, so its surface depends entirely on formwork and site workmanship. The second method, for which Sadr Stone manufactures its products, clads the façade with precast exposed-concrete tiles and panels made in the factory with consistent colour and texture and then fixed to the wall or a support system.
Which models suit an exposed-concrete façade?
For large, continuous façade areas, flat large-format tiles are used most: four-small-hole 100×60, two-hole 100×50, smooth, grooved 120×60 and Retain in 100×60, 50×100 and 120×60 cm. Each grooved piece weighs about 46 kg according to the published specification, roughly 64 kg per square metre, a figure that matters when the support and fixing are designed. For feature areas such as entrances, shopfronts or villa façades, 3D models such as Triangle and Block have also been installed in Sadr Stone projects.
Installing the façade: dry or bonded
In dry installation, tiles are mechanically fixed to a metal support system. An example of this was installed at Iran Mall. In bonded installation, units are fixed to the wall with a suitable mortar or adhesive. The choice depends on building height, unit weight, wall material, climate and detailing, and must be approved by the project’s responsible designer or installer. Build a mock-up before full installation to check colour, joints, corners and shadow.
Sadr Stone exposed-concrete façade projects
The projects section shows installed exposed-concrete façades, including tiles at the Alborz Tunnel project, dry installation at Iran Mall, building façades in Triangle and Block, villa façades and office façades. When choosing a model, review the project photos alongside that model’s published specification and a physical sample.
Exposed-concrete façade price
Product price is per square metre. In the price list of 30 October 2026, flat façade tiles (Retain, Kitkat Retain, UHPC) cost 1,790,000 toman and 3D tiles 2,990,000 toman per m², ex-factory. The full façade cost also includes support, fixings, cutting and corner pieces, access at height, transport and installation. Ask for these separately so quotations can be compared.
Façade checklist
Review building height, wind, wall material, substrate, fixing, joint width, drip details, corners, openings, replacement access and cleaning before ordering. Build an on-site mock-up for scale, colour and shadow.
Selection and ordering guide
How to compare façade models
The table brings together published data for several models as a starting point. Smooth, thin-tile, decorative-hole and grooved designs create different joint rhythms and shadows. Do not infer unpublished or ambiguous weights from a photograph or thickness. Inclusion does not approve every model at every height or climate. Confirm the exact model, dimensions, piece weight, support and fixing drawings for the project.
What belongs in a façade quotation?
Separate net façade area, corner and opening pieces, cuts, support, fixings, access at height, transport and installation. Iran Mall dry-installation photographs show an example, not a ready-to-copy construction drawing. Select bonded or mechanical fixing using the designer-approved detail and the exact product specification.
Exposed concrete models and published specifications
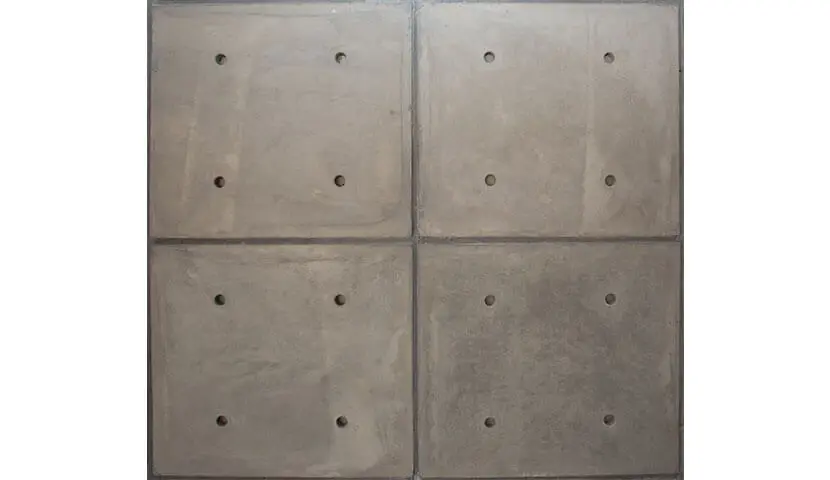
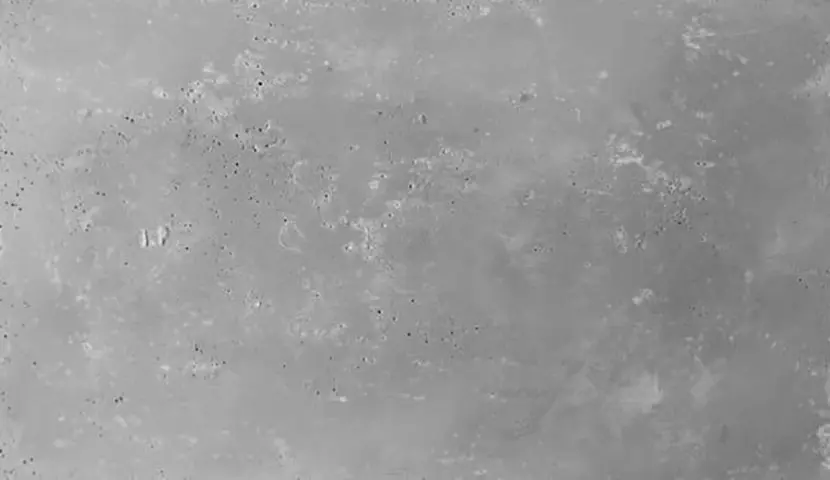
Thin UHPC tile
View Thin UHPC tile ←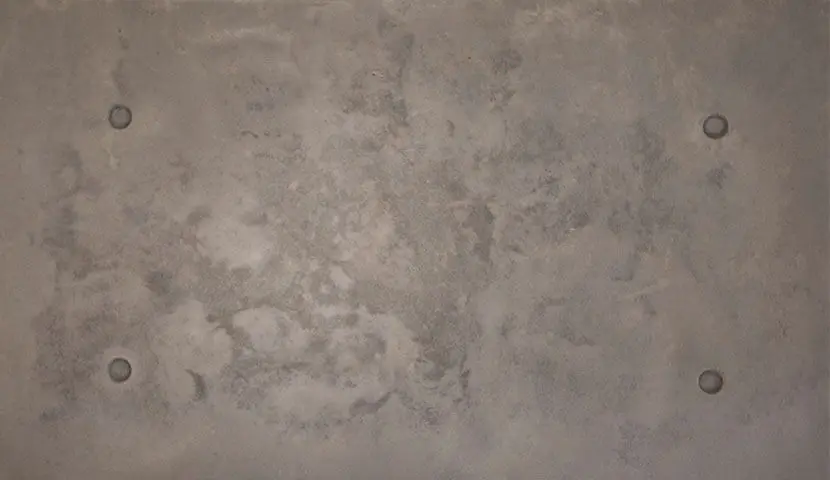
Exposed concrete — four small holes
View Exposed concrete — four small holes ←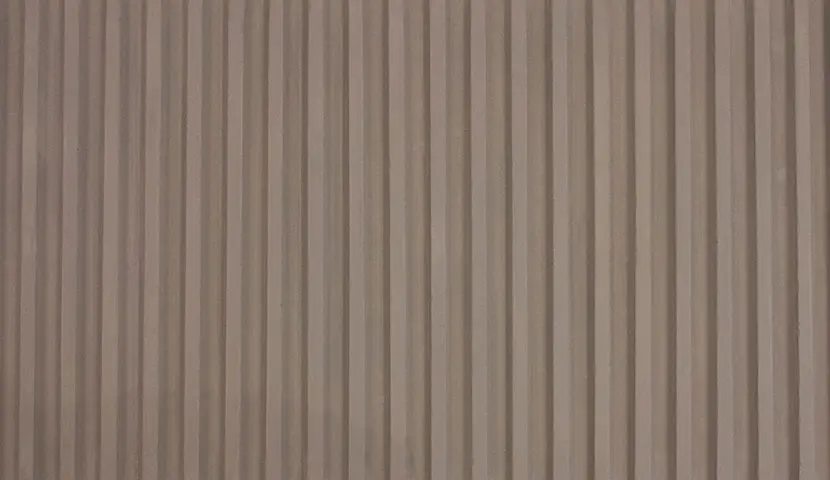
Grooved concrete — natural finish
View Grooved concrete — natural finish ←| Model | Nominal dimensions, cm | Nominal thickness, cm | Catalogue weight |
|---|---|---|---|
| Smooth exposed concrete | 100 × 60 | 3 | Not listed in the public catalogue |
| Thin UHPC tile | 50 × 50 | 1.5–2 | Not listed in the public catalogue |
| Exposed concrete — four small holes | 100 × 60 | ≈ 3 | Not listed in the public catalogue |
| Grooved concrete — natural finish | 120 × 60 | 3–4 | Approximately 46 kg. Confirm whether this refers to a piece or a square metre. |
Frequently asked questions
How does cast-in-place differ from exposed-concrete façade tiles?
Cast-in-place concrete is formed and poured on site and is part of the structure or wall. An exposed-concrete tile is a precast unit made in the factory and fixed to a wall or support system, so its colour and texture can be checked before installation.
How heavy is an exposed-concrete façade?
Weight depends on model and thickness. For example, each 120×60 grooved piece weighs about 46 kg according to the published specification, roughly 64 kg per square metre. Confirm the weight of the chosen model with Sadr Stone before the support is designed.
How much does an exposed-concrete façade cost?
In the price list of 30 October 2026, flat façade tiles cost 1,790,000 toman and 3D tiles 2,990,000 toman per m², ex-factory. Call +98 21 87106 for a quotation. Support, fixings, transport and installation are estimated separately.
What information is needed to order exposed concrete?
Provide the model, colour, dimensions, net area, project location, application and required delivery date. For façades or floors, also send drawings and substrate conditions.