
SADR STONE · ARCHITECTURAL MATERIALS
Exposed Concrete Tiles | Models, Sizes & Uses
An exposed-concrete tile is a precast architectural facing. Selection depends on dimensions, texture, weight, joints, substrate and fixing.
Tile or panel?
Here, tile means a modular facing unit. Panel may describe larger units or an assembly of tiles. The product name alone does not establish structural capacity, strength or floor suitability. Use model-specific specifications.
Choosing finish and texture
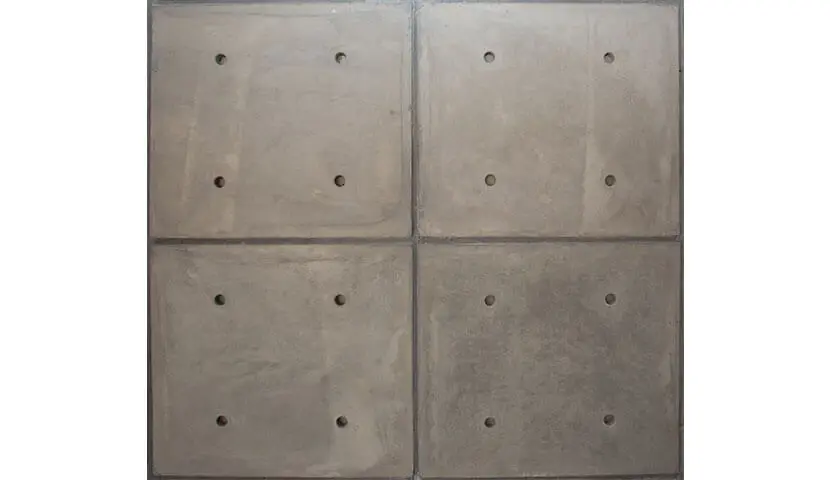
Smooth, grooved, perforated-look and three-dimensional surfaces react differently to light and viewing distance. Review a physical sample in project lighting and build a small joint and layout mock-up.
Exposed concrete models and published specifications
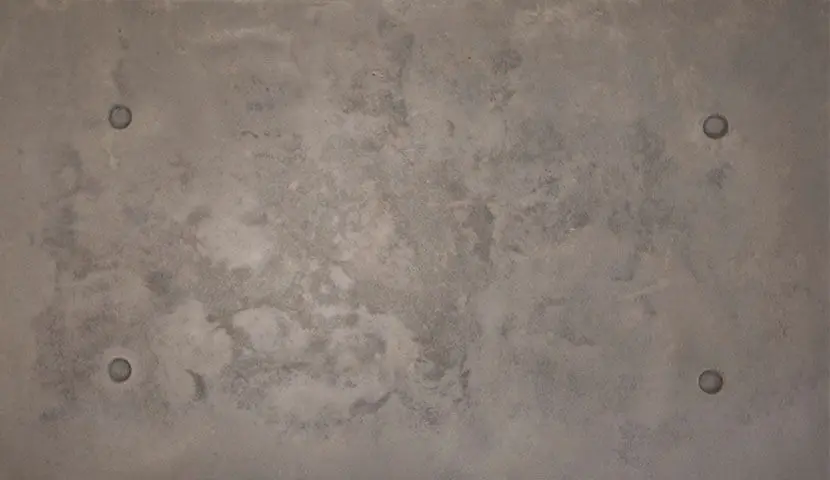
Exposed concrete — four small holes
View Exposed concrete — four small holes ←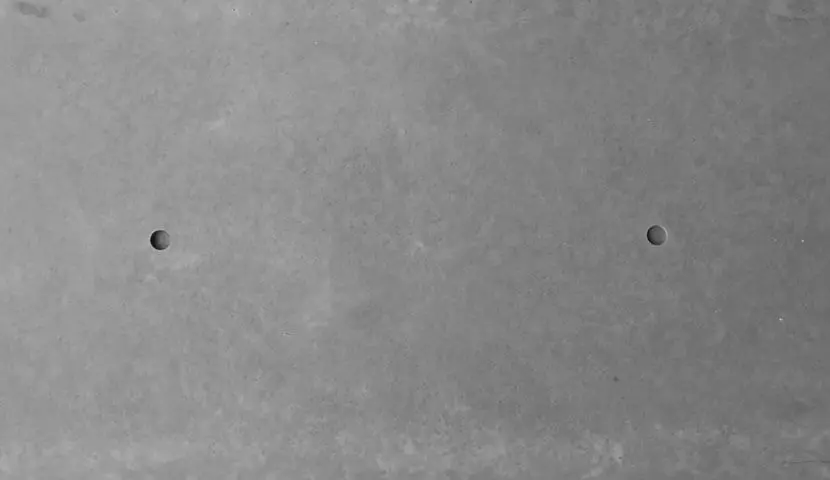
Exposed concrete — two-hole design
View Exposed concrete — two-hole design ←
Smooth concrete — charcoal finish
View Smooth concrete — charcoal finish ←
Prisma
View Prisma ←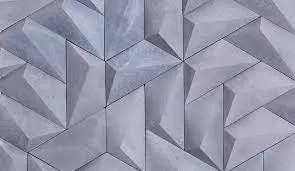
Rambo
View Rambo ←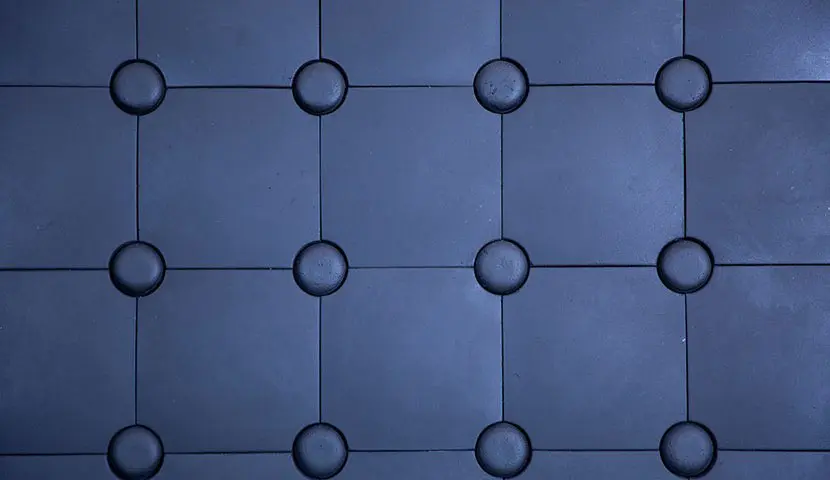
Capiton
View Capiton ←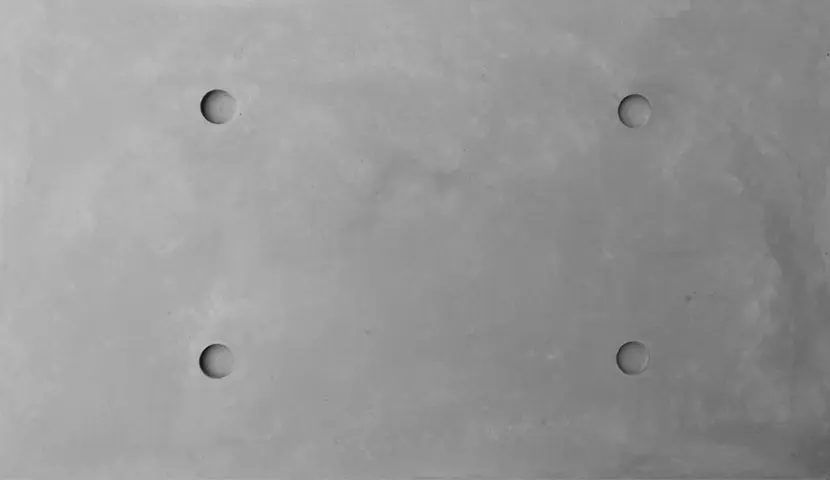
Retain Exposed-Concrete Tile
View Retain Exposed-Concrete Tile ←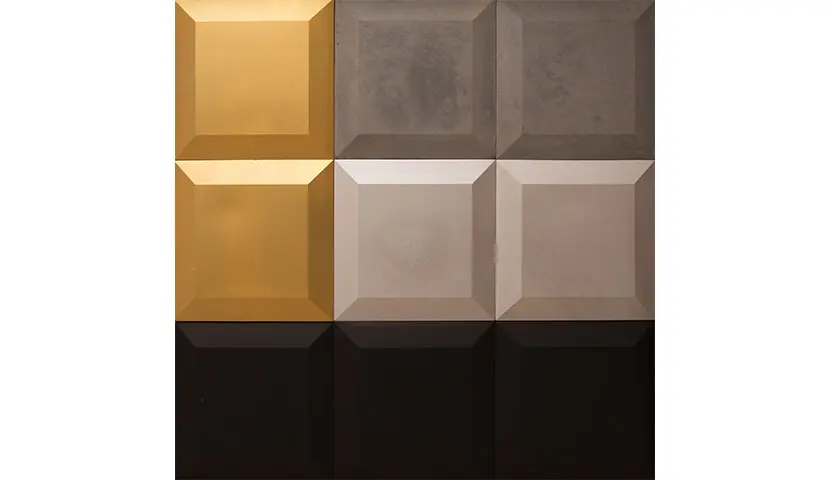
Choco
View Choco ←
Grooved concrete — natural finish
View Grooved concrete — natural finish ←
Grooved concrete — charcoal finish
View Grooved concrete — charcoal finish ←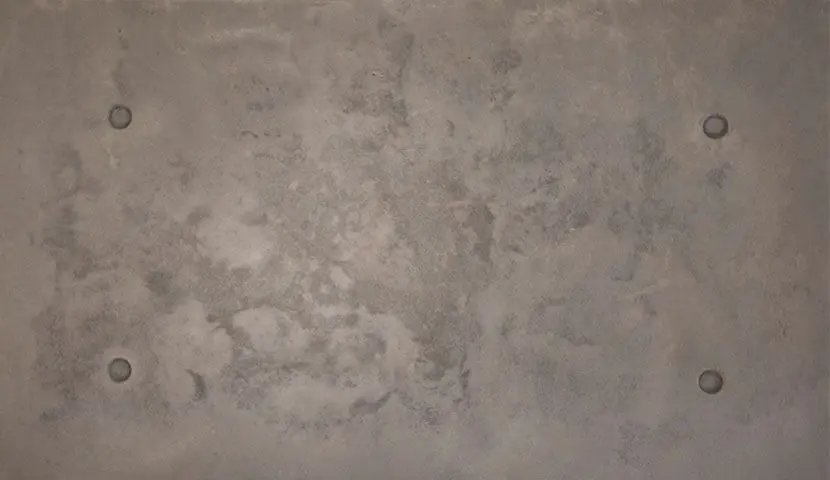
UHPC concrete — four-hole design
View UHPC concrete — four-hole design ←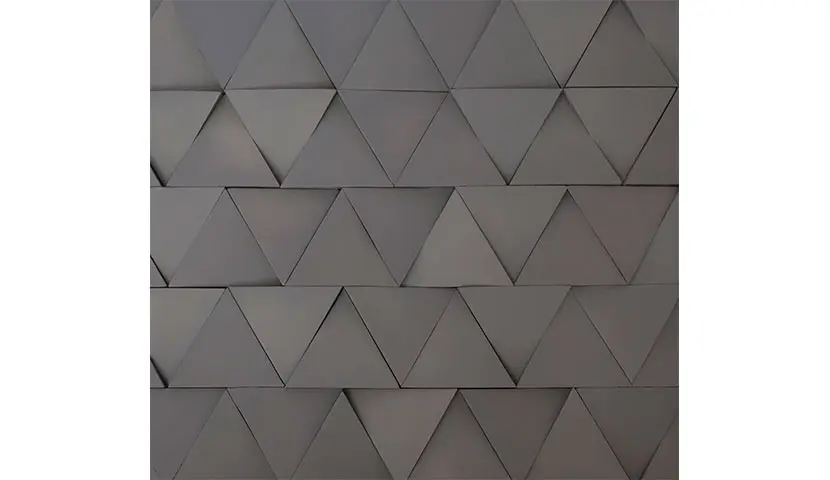
Triangle
View Triangle ←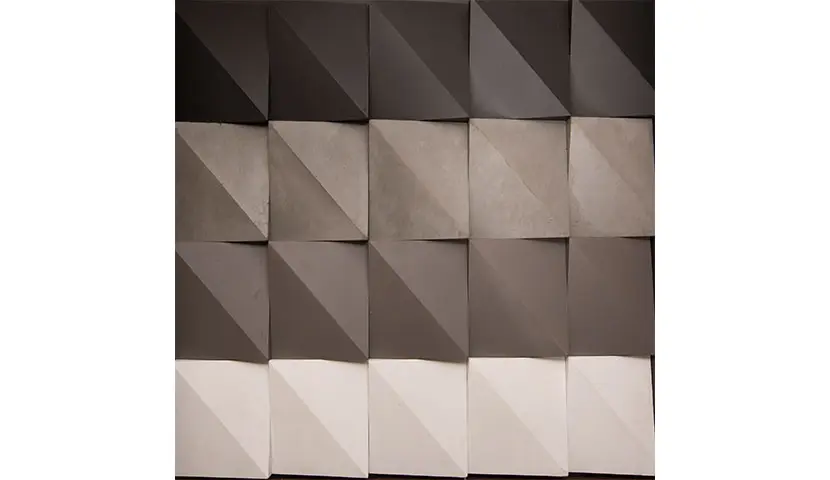
Fuzzy
View Fuzzy ←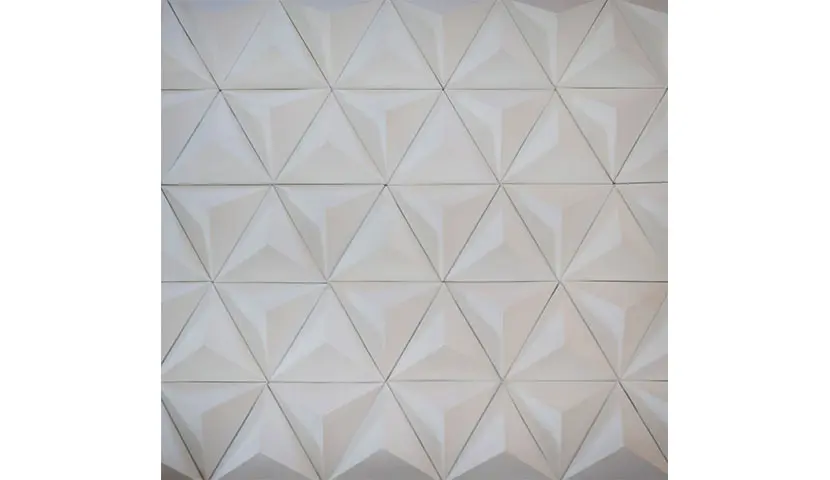
Pyramid
View Pyramid ←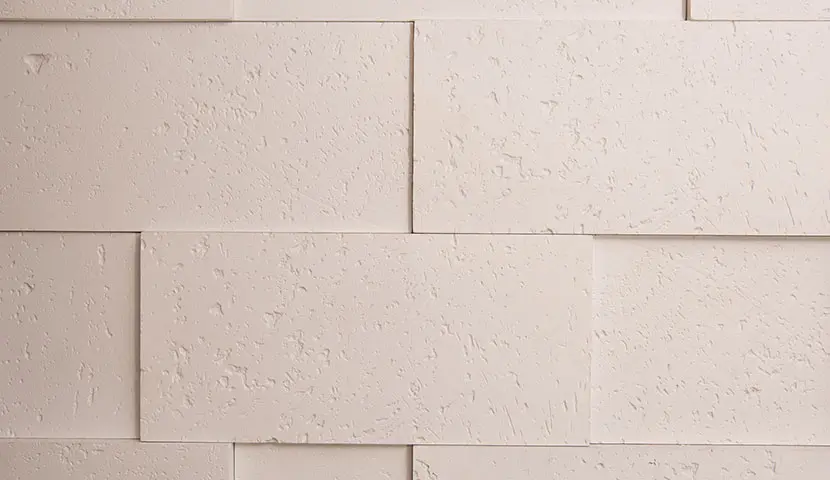
Block
View Block ←
Smooth exposed concrete
View Smooth exposed concrete ←| Model | Nominal dimensions, cm | Nominal thickness, cm | Catalogue weight |
|---|---|---|---|
| Thin UHPC tile | 50 × 50 | 1.5–2 | Not listed in the public catalogue |
| Exposed concrete — four small holes | 100 × 60 | ≈ 3 | Not listed in the public catalogue |
| Exposed concrete — two-hole design | 100 × 50 | 3 | Not listed in the public catalogue |
| Smooth concrete — charcoal finish | 100 × 60 | 3 | Not listed in the public catalogue |
| Prisma | 20 | Not listed in the public catalogue | Not listed in the public catalogue |
| Rambo | 15 × 15 × 30 | Not listed in the public catalogue | Not listed in the public catalogue |
| Capiton | 20 | Not listed in the public catalogue | Not listed in the public catalogue |
| Retain Exposed-Concrete Tile | 100 × 60 / 50 × 100 / 120 × 60 | Not listed in the public catalogue | Not listed in the public catalogue |
| Choco | 30 × 30 | Not listed in the public catalogue | Not listed in the public catalogue |
| Grooved concrete — natural finish | 120 × 60 | 3–4 | Approximately 46 kg. Confirm whether this refers to a piece or a square metre. |
| Grooved concrete — charcoal finish | 120 × 60 | 3–4 | Approximately 46 kg. Confirm whether this refers to a piece or a square metre. |
| UHPC concrete — four-hole design | 100 × 60 | Not listed in the public catalogue | Not listed in the public catalogue |
| Triangle | 20 × 20 × 20 | Not listed in the public catalogue | Not listed in the public catalogue |
| Fuzzy | 20 × 20 | Not listed in the public catalogue | Not listed in the public catalogue |
| Pyramid | 19 × 19 × 19 | Not listed in the public catalogue | Not listed in the public catalogue |
| Block | 20 × 20 / 20 × 30 / 20 × 50 | Not listed in the public catalogue | Not listed in the public catalogue |
| Smooth exposed concrete | 100 × 60 | 3 | Not listed in the public catalogue |
Frequently asked questions
What information is needed to order exposed concrete?
Provide the model, colour, dimensions, net area, project location, application and required delivery date. For façades or floors, also send drawings and substrate conditions.