

SADR STONE · ARCHITECTURAL MATERIALS
Exposed Concrete Panels | Selection & Installation
Before ordering panels, coordinate the layout, corners, openings, joints, unit weight and fixing method.
Design and installation coordination
The module must align with openings and façade lines. The responsible designer or installer must specify the substrate and fixing for height, wind, base material and unit weight. Product advice does not replace project engineering approval.
Exposed concrete models and published specifications
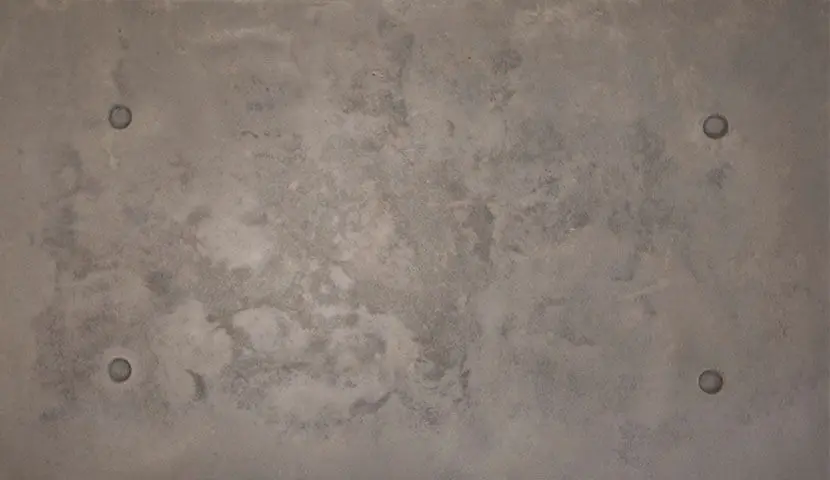
Exposed concrete — four small holes
View Exposed concrete — four small holes ←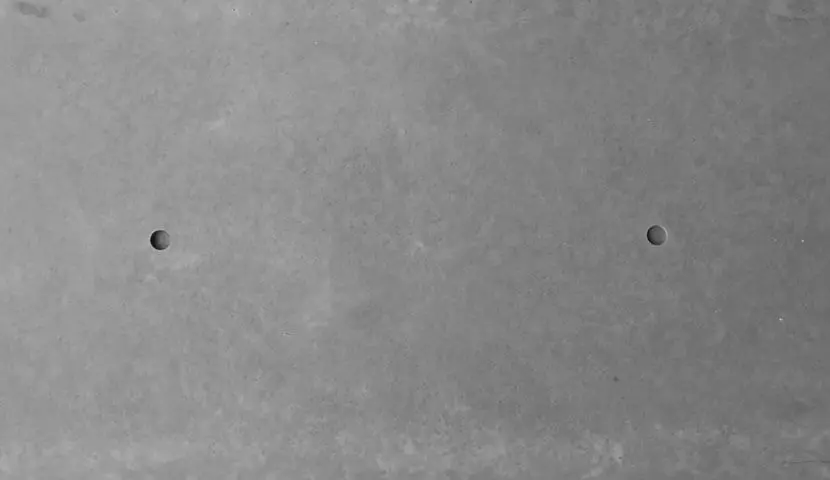
Exposed concrete — two-hole design
View Exposed concrete — two-hole design ←
Smooth concrete — charcoal finish
View Smooth concrete — charcoal finish ←
Grooved concrete — natural finish
View Grooved concrete — natural finish ←
Grooved concrete — charcoal finish
View Grooved concrete — charcoal finish ←| Model | Nominal dimensions, cm | Nominal thickness, cm | Catalogue weight |
|---|---|---|---|
| Smooth exposed concrete | 100 × 60 | 3 | Not listed in the public catalogue |
| Exposed concrete — four small holes | 100 × 60 | ≈ 3 | Not listed in the public catalogue |
| Exposed concrete — two-hole design | 100 × 50 | 3 | Not listed in the public catalogue |
| Smooth concrete — charcoal finish | 100 × 60 | 3 | Not listed in the public catalogue |
| Grooved concrete — natural finish | 120 × 60 | 3–4 | Approximately 46 kg. Confirm whether this refers to a piece or a square metre. |
| Grooved concrete — charcoal finish | 120 × 60 | 3–4 | Approximately 46 kg. Confirm whether this refers to a piece or a square metre. |
Frequently asked questions
What information is needed to order exposed concrete?
Provide the model, colour, dimensions, net area, project location, application and required delivery date. For façades or floors, also send drawings and substrate conditions.