Exposed concrete: a guide to tiles and panels
Exposed concrete forms the visible architectural finish. This range brings together smooth and grooved tiles, three-dimensional patterns, UHPC models and concrete tables. Each product page provides its dimensions, thickness and available colours. Suitability and installation must be confirmed separately for façades, floors, stairs and bespoke elements.
Exposed concrete at a glance
Exposed concrete is a visible final concrete surface in architecture. Sadr Stone precast products provide this finish as tiles or panels installed on walls or façades after size, texture, colour and fixing are selected. Suitability for floors, façades and exterior use must be confirmed for the specific model.
| Your need | Best page |
|---|---|
| Compare prices and sizes | Concrete prices |
| Choose and order a product | Buy exposed concrete |
| Façade and fixing guidance | Exposed concrete facade |
| Floor and landscape use | Exposed concrete flooring |
Exposed concrete textures and finishes
Exposed-concrete texture directly affects the finished appearance, shadow and visual depth. Smooth models create a minimal surface, grooved models add linear rhythm, and three-dimensional patterns create deeper shadow. Confirm colour and texture with a physical sample under project lighting.
Select this model according to its intended façade, wall or floor application, required dimensions and environmental exposure. Before ordering, confirm the colour and texture sample, thickness, weight, quantity and installation details with our team. Suitability for a wall does not automatically establish suitability for a floor.
Selection and ordering guide
Concrete dimensions and model price comparisons
Select dimensions together with the pattern: the price table lists Retain in 50 × 100 and 120 × 60 cm sizes, while Choco, Block and Triangle offer smaller formats to compare. The table places published dimensions, pack coverage and price per square metre side by side. Review and confirm thickness, weight, colour and suitability for the intended location for the selected model before ordering. A piece-count estimate also needs the layout, cuts and openings.
Patterned exposed concrete for walls and façades
Compare smooth, decorative-hole, grooved and three-dimensional patterns for concrete walls. Smooth faces provide a quieter background, grooves create directional rhythm and raised patterns change their shadows with the lighting. Consider wall size, viewing distance, lighting and cleaning access. A product photograph alone does not establish suitability for an exterior façade or a floor.
Black, charcoal and coloured exposed concrete
The catalogue includes smooth charcoal and grooved charcoal models for comparison. View colour samples beside the project’s flooring, timber, stone and actual lighting. Custom colour, availability and production time require confirmation before ordering. Request a physical sample and the selected model’s specifications before making the final decision.
Choose by project application
Use this page to explore the range. For modular facing units, use the tile guide. If unit size and joint layout drive the façade design, compare the panel page. Read dimensions and the price table together when budgeting. Courtyards, parking and roof gardens require separate technical approval, rather than selection from a wall photograph.
Read project images with their context
The Iran Mall gallery shows archived dry-installation photographs. The existing Alborz Tunnel case study explains Sadr Stone’s role and company-reported project information. These records help evaluate appearance and supply experience, but do not replace a model datasheet or the fixing design for a new project.
About the source of this information
This guide is published by Sadr Stone, a manufacturer of exposed-concrete products. Use the links below to verify the company identity, leadership and a documented completed project.
Exposed-concrete FAQs
What is exposed concrete?
Exposed concrete is a visible final concrete surface in architecture. It may be cast in place or installed as precast tiles and panels. This page presents Sadr Stone precast tiles and panels.
How is exposed-concrete pricing calculated?
Price depends on model, dimensions, colour, quantity and order conditions. Review delivery, substrate preparation and installation separately from the price per square metre, then confirm availability and the final quotation.
What is the difference between exposed-concrete tiles and panels?
Tiles and panels are both precast units, but their dimensions, weight, thickness and fixing methods may differ. The product name alone does not define installation or structural use, so review the selected model specification.
Is exposed concrete suitable for façades and floors?
Some models are intended for walls or façades. Floor, exterior or high-level use needs separate approval. Substrate, fixing, waterproofing, slip resistance and climate all affect the decision.
Sadr Stone exposed-concrete models
Thin UHPC tile
View Thin UHPC tile ←
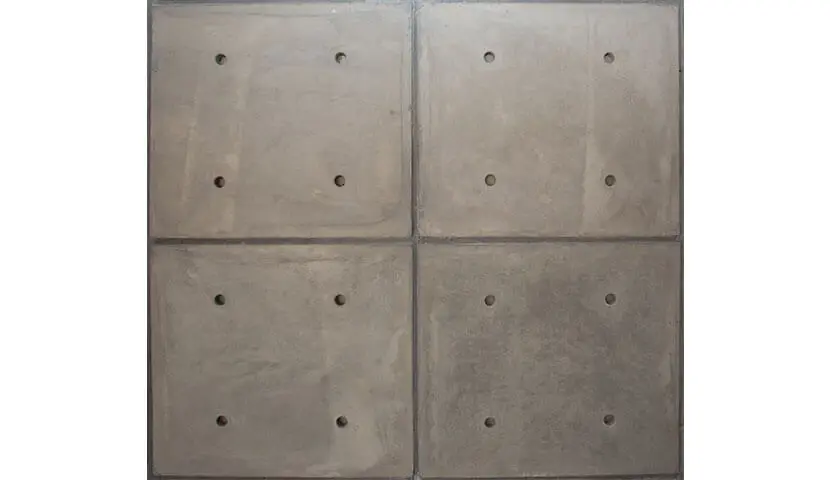
Exposed concrete — four small holes
View Exposed concrete — four small holes ←
Exposed concrete — two-hole design
View Exposed concrete — two-hole design ←
Smooth concrete — charcoal finish
View Smooth concrete — charcoal finish ←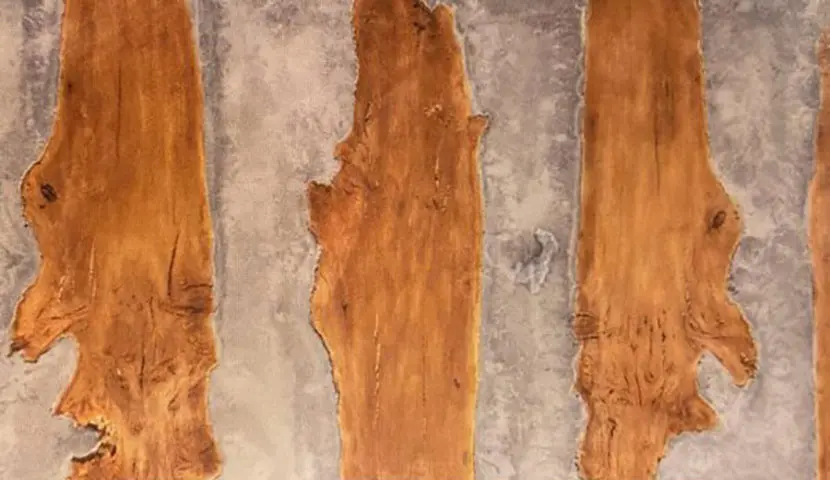
Wood and concrete
View Wood and concrete ←
Prisma
View Prisma ←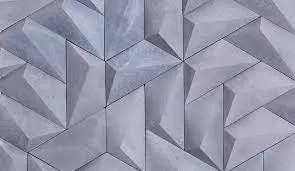
Rambo
View Rambo ←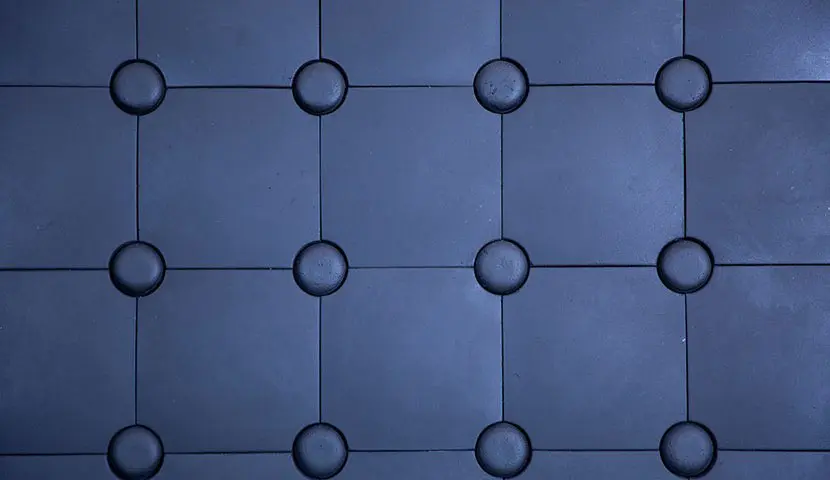
Capiton
View Capiton ←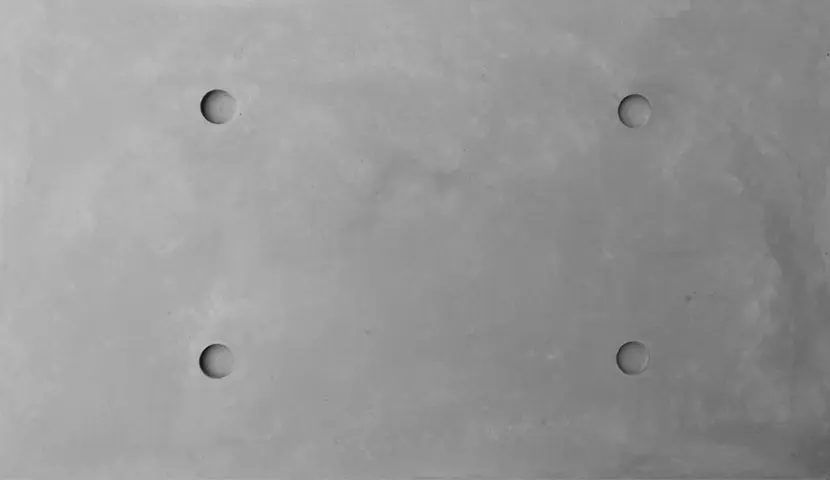
Retain Exposed-Concrete Tile
View Retain Exposed-Concrete Tile ←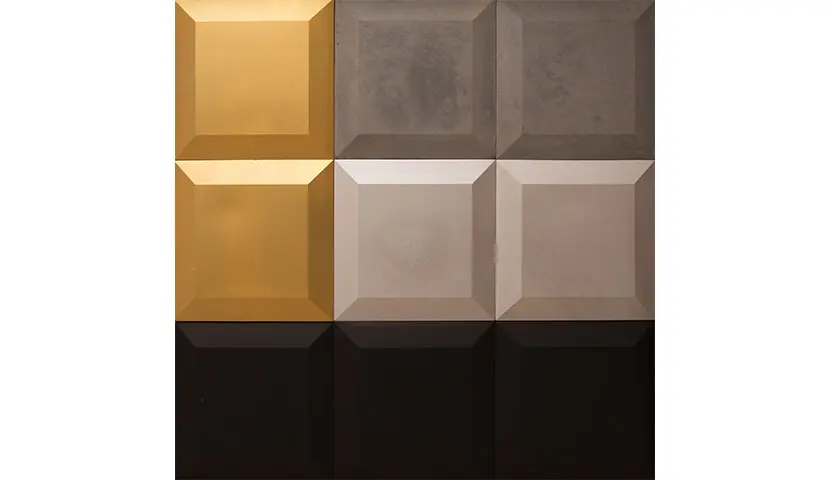
Choco
View Choco ←
Grooved concrete — natural finish
View Grooved concrete — natural finish ←
Grooved concrete — charcoal finish
View Grooved concrete — charcoal finish ←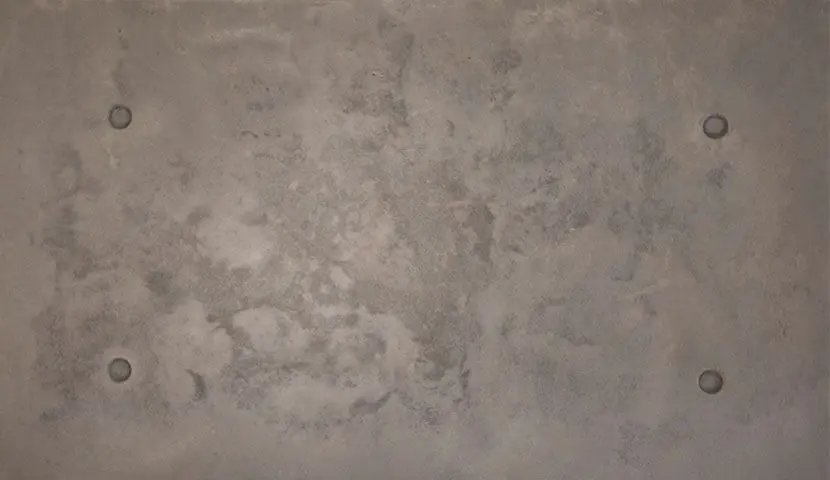
UHPC concrete — four-hole design
View UHPC concrete — four-hole design ←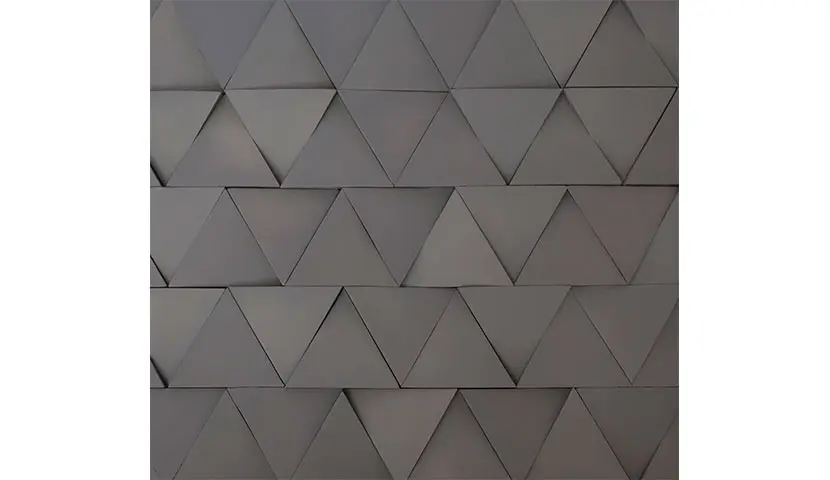
Triangle
View Triangle ←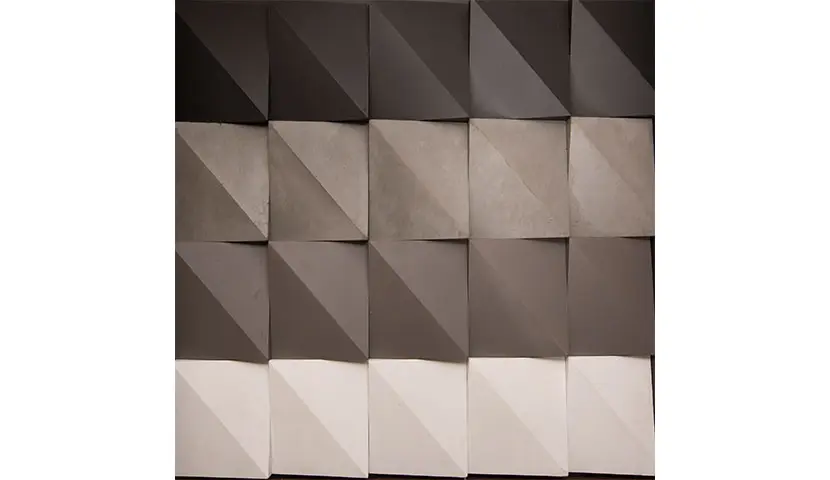
Fuzzy
View Fuzzy ←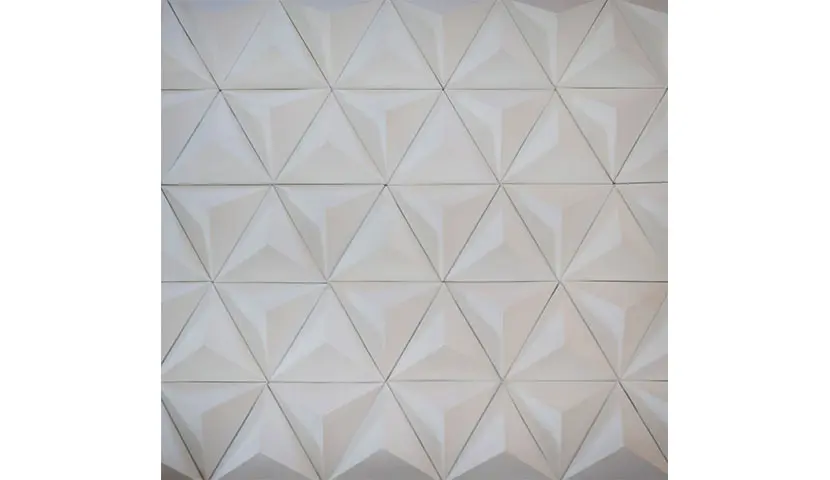
Pyramid
View Pyramid ←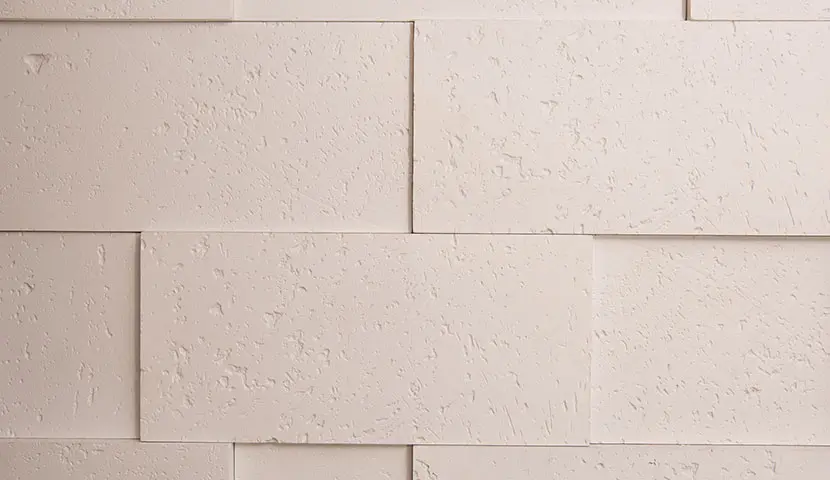
Block
View Block ←
Smooth exposed concrete
View Smooth exposed concrete ←Architecture journal

What is exposed concrete?
View What is exposed concrete? ←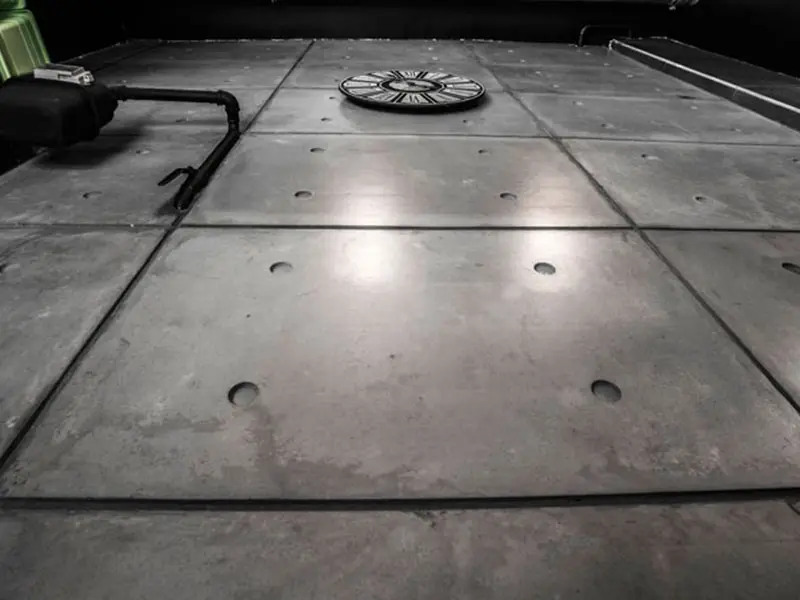
Exposed Concrete Façades: Panel Selection & Installation
View Exposed Concrete Façades: Panel Selection & Installation ←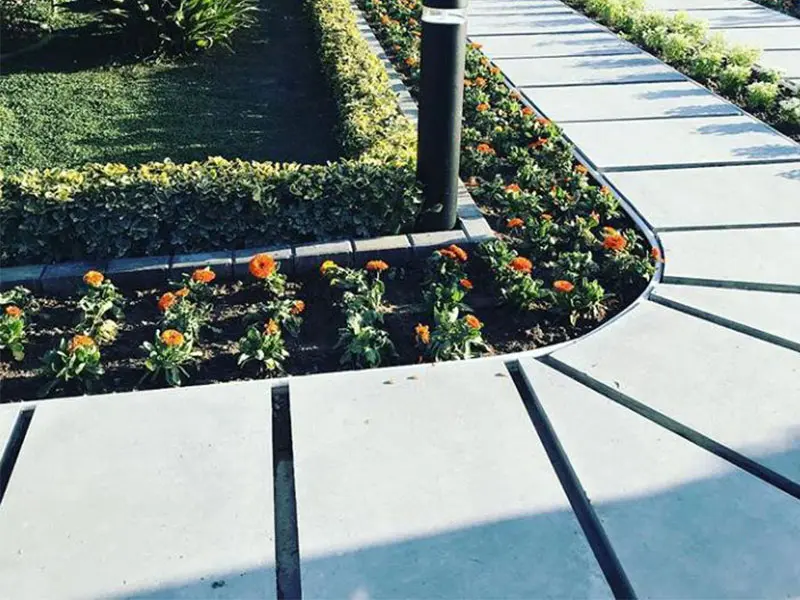
Exposed Concrete Courtyard Floors: Selection & Costs
View Exposed Concrete Courtyard Floors: Selection & Costs ←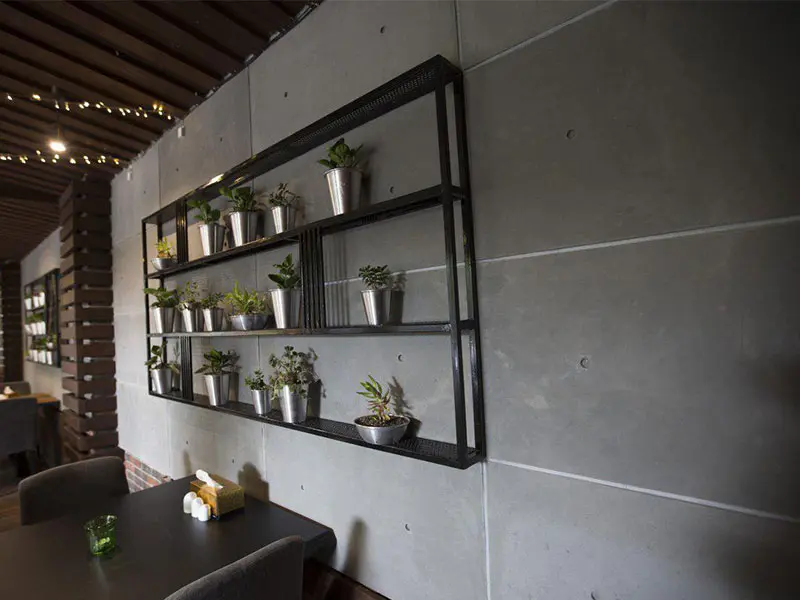
Coloured & Black Exposed Concrete: Colour and Care
View Coloured & Black Exposed Concrete: Colour and Care ←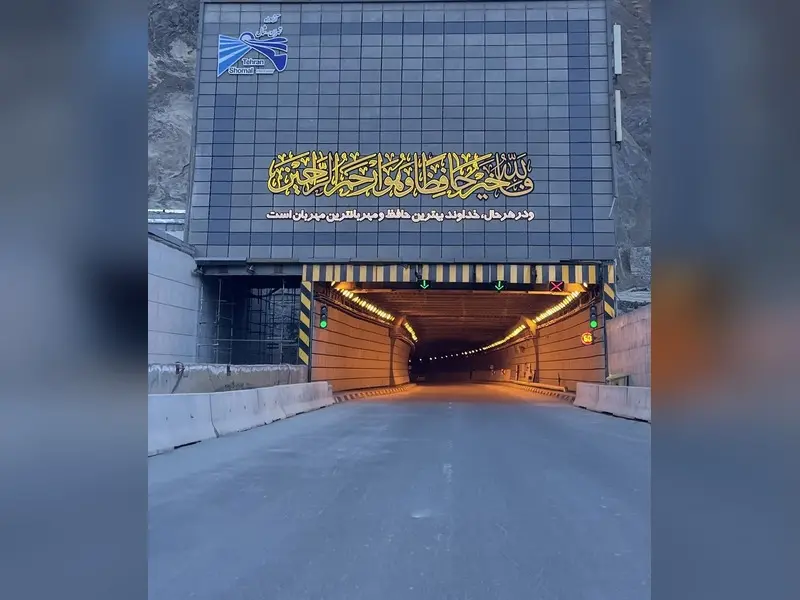
Exposed Concrete at Alborz Tunnel: Sadr Stone Case Study
View Exposed Concrete at Alborz Tunnel: Sadr Stone Case Study ←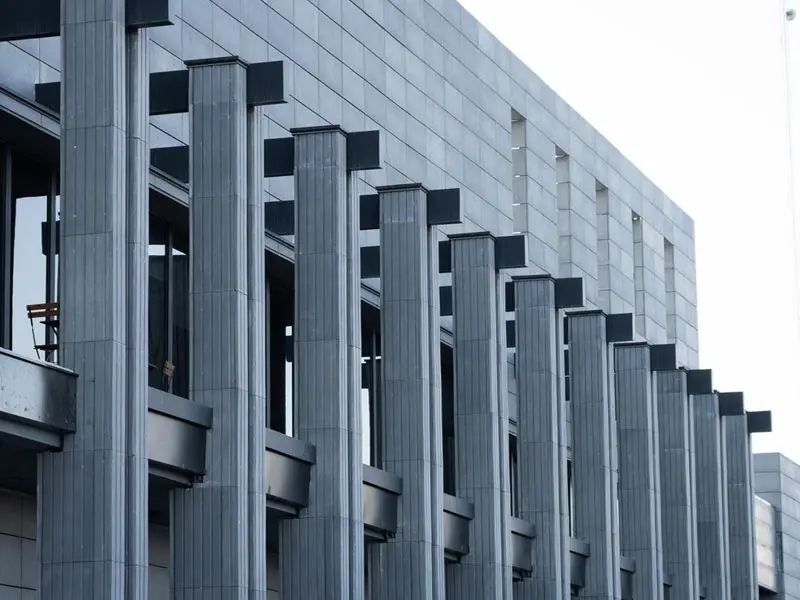
The role of exposed concrete in architecture
View The role of exposed concrete in architecture ←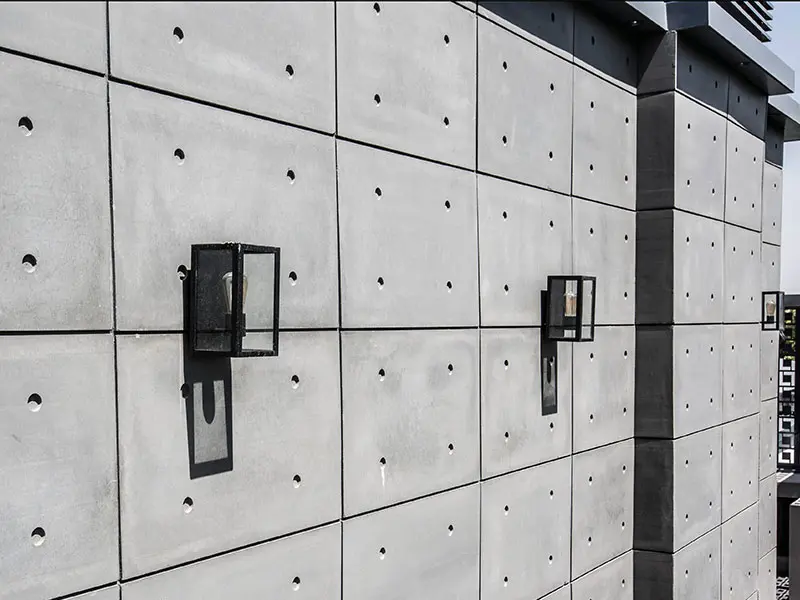
A short history of exposed concrete
View A short history of exposed concrete ←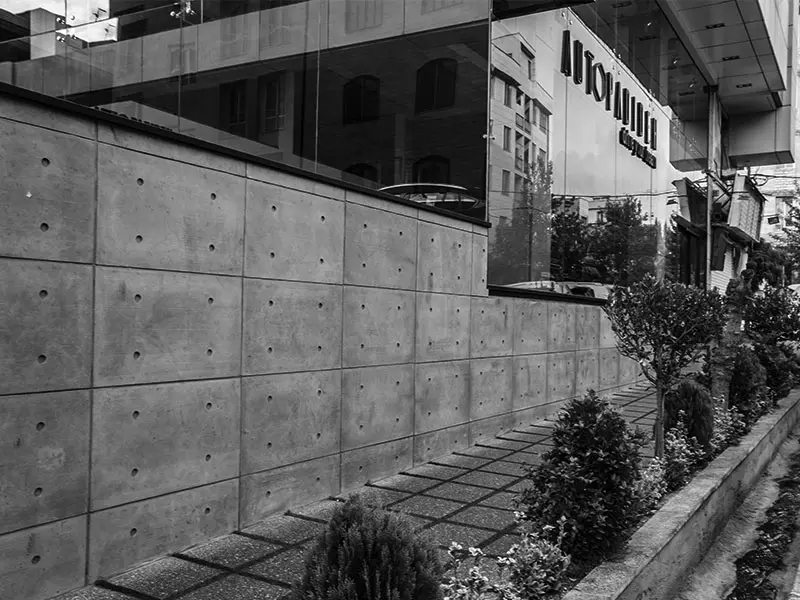
Precast concrete and reconstruction
View Precast concrete and reconstruction ←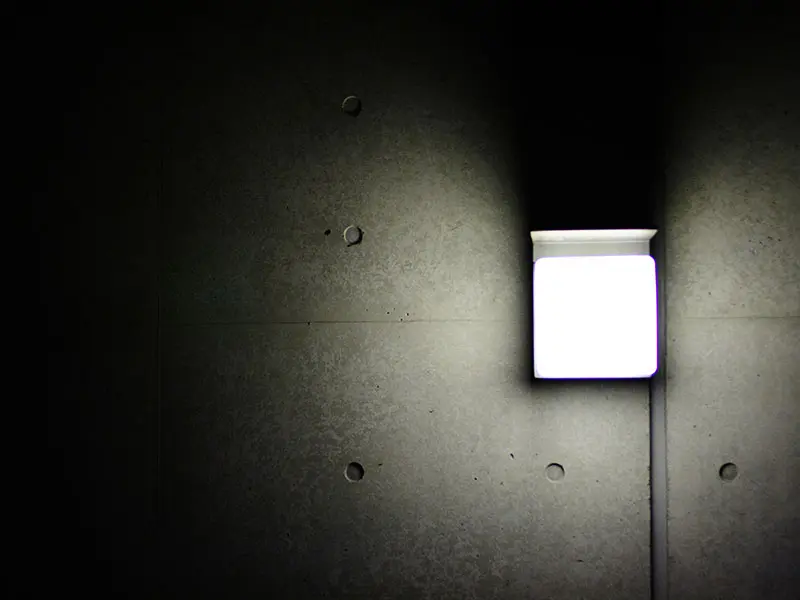
Exposed concrete and lightweight concrete
View Exposed concrete and lightweight concrete ←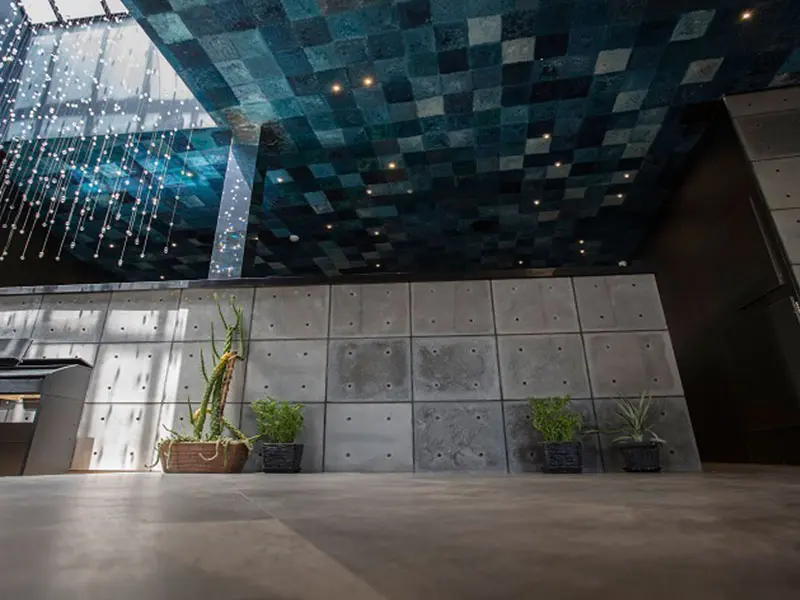
Applications for exposed concrete slabs
View Applications for exposed concrete slabs ←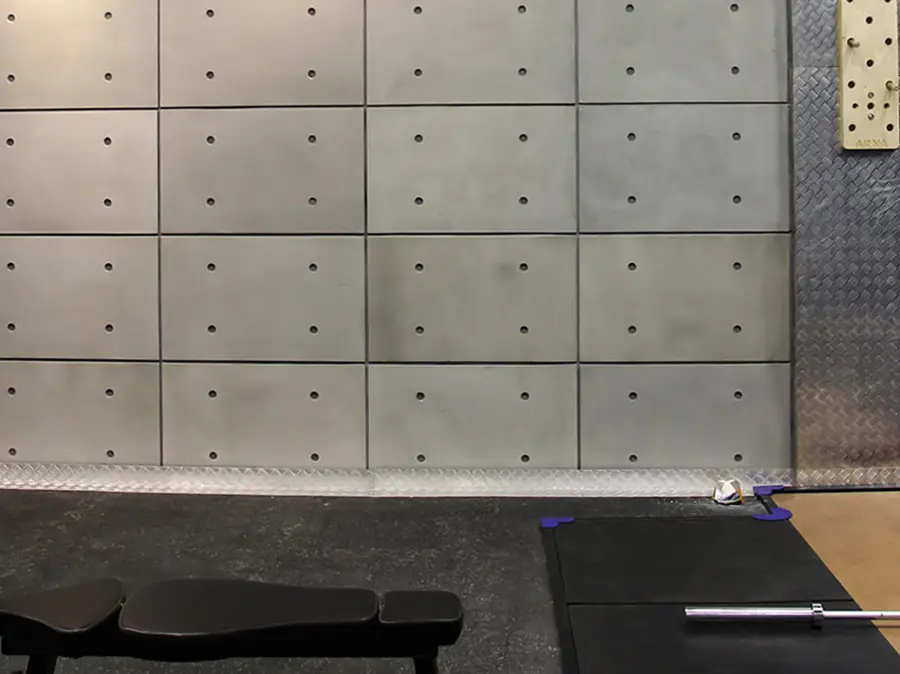
Concrete façades in cold climates
View Concrete façades in cold climates ←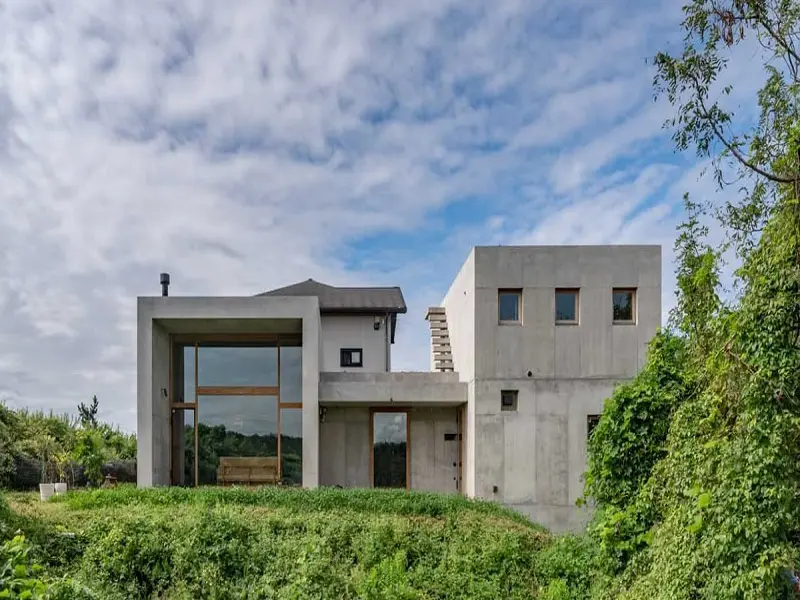
Concrete façades in hot and humid climates
View Concrete façades in hot and humid climates ←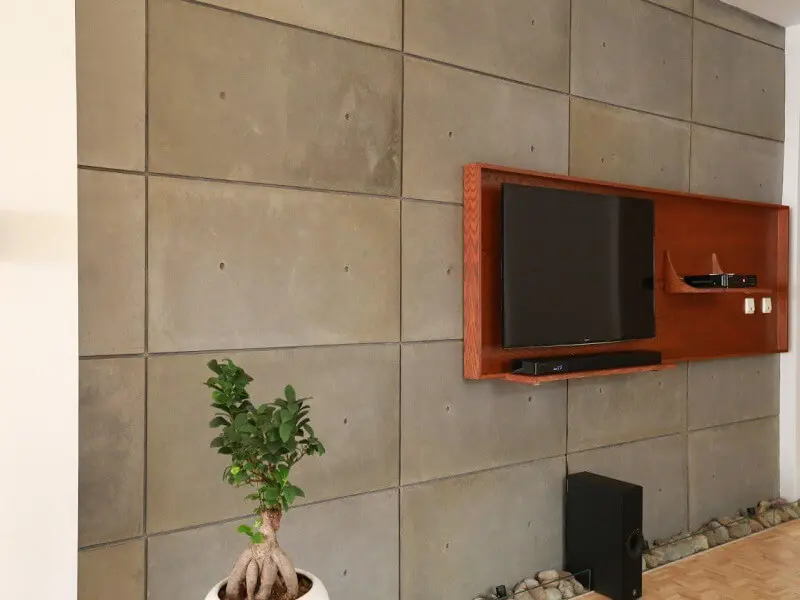
Combining wood and exposed concrete
View Combining wood and exposed concrete ←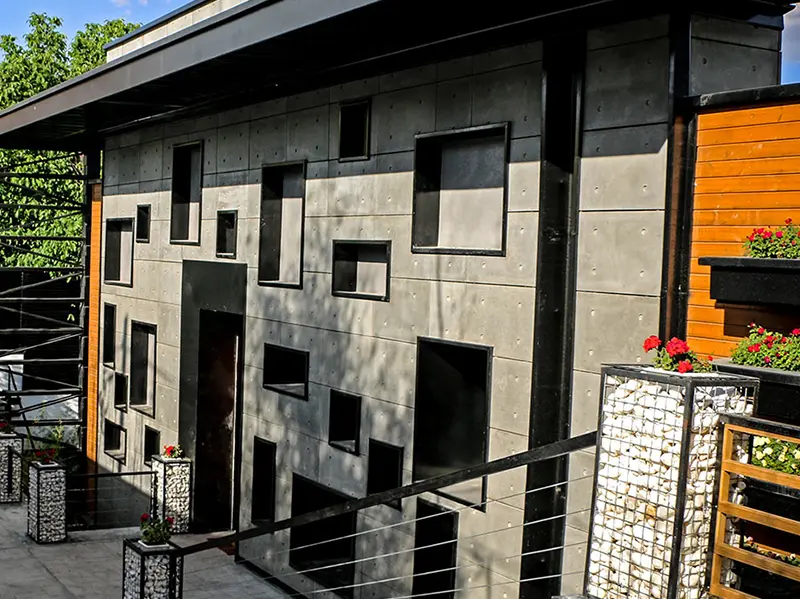
Lightweight concrete façade options
View Lightweight concrete façade options ←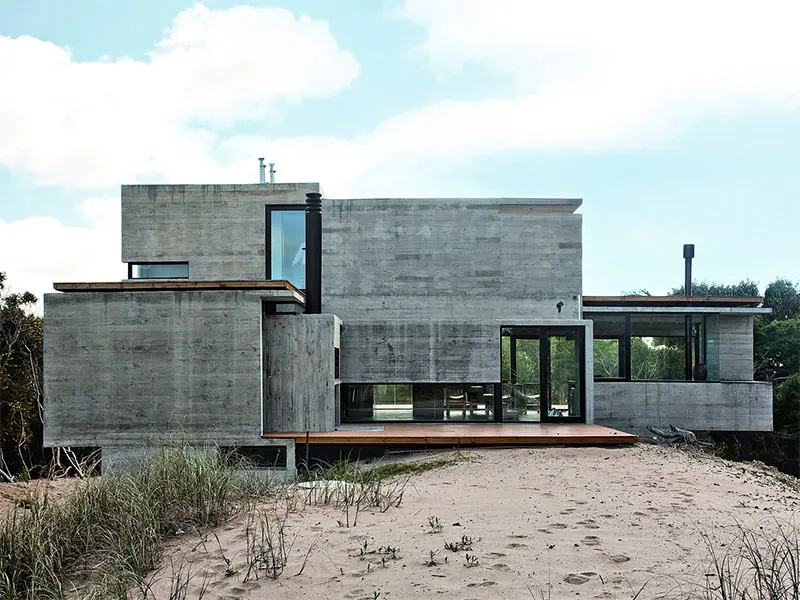
Design possibilities with exposed concrete
View Design possibilities with exposed concrete ←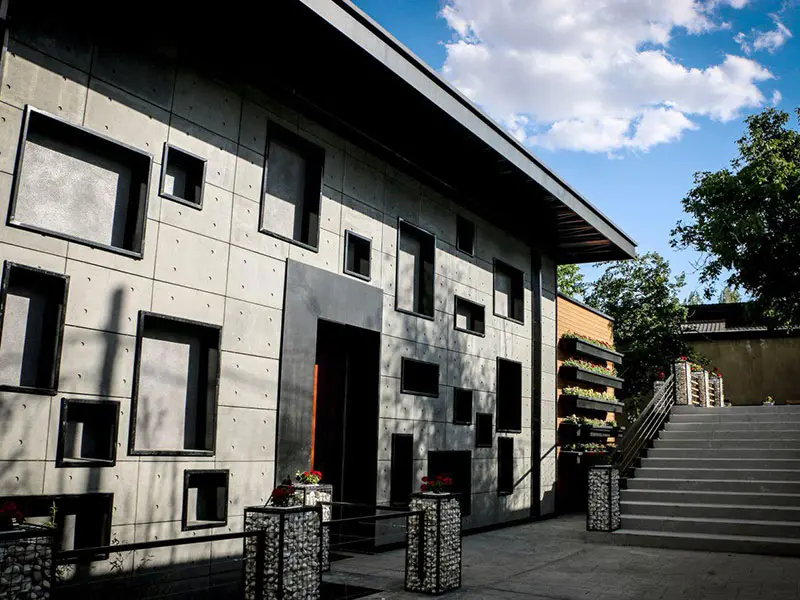
Concrete curing and strength development
View Concrete curing and strength development ←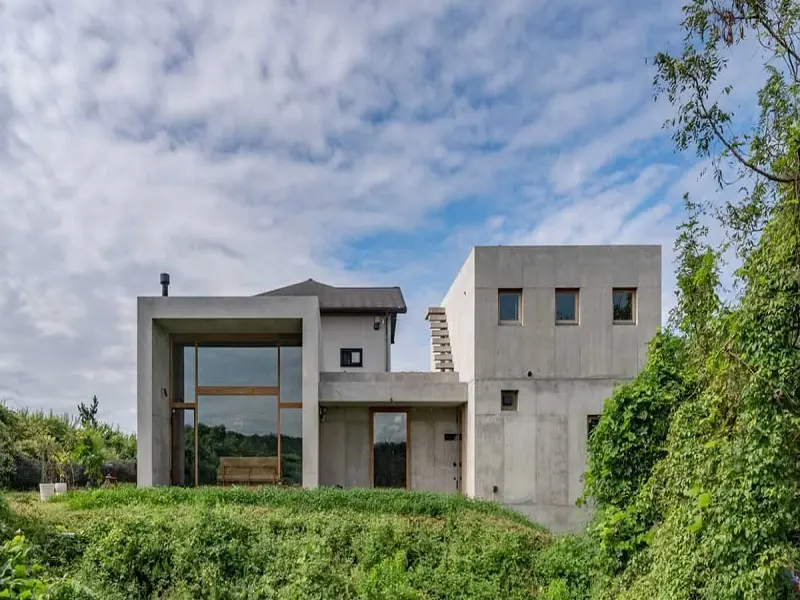
Selecting concrete finishes by application
View Selecting concrete finishes by application ←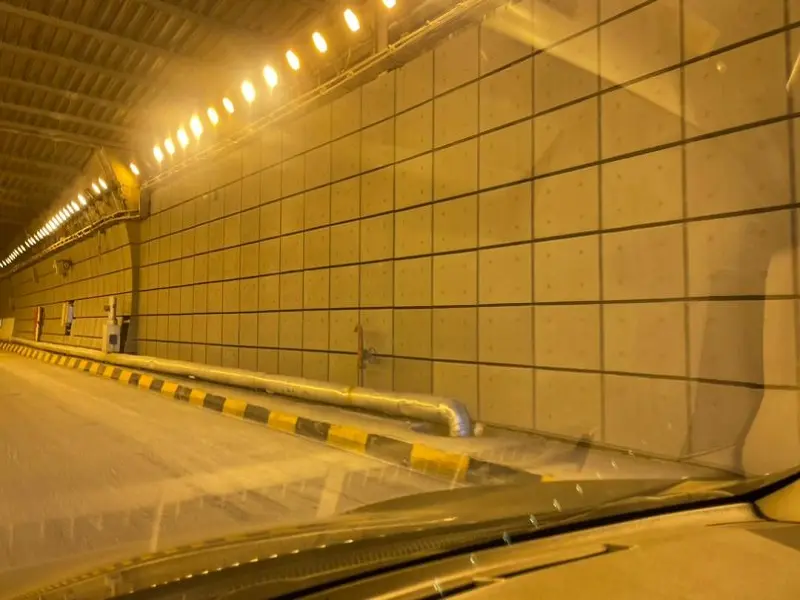
Precast concrete in road infrastructure
View Precast concrete in road infrastructure ←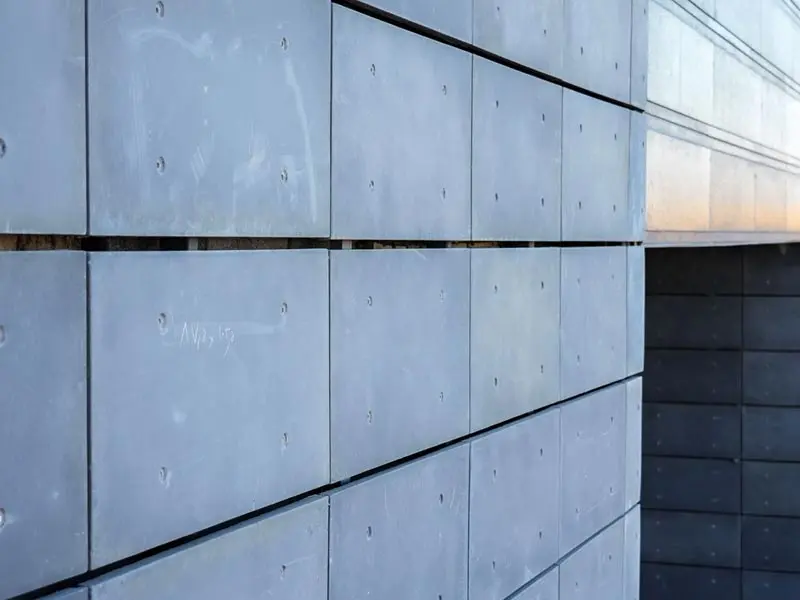
Sadr Stone exposed concrete guide
View Sadr Stone exposed concrete guide ←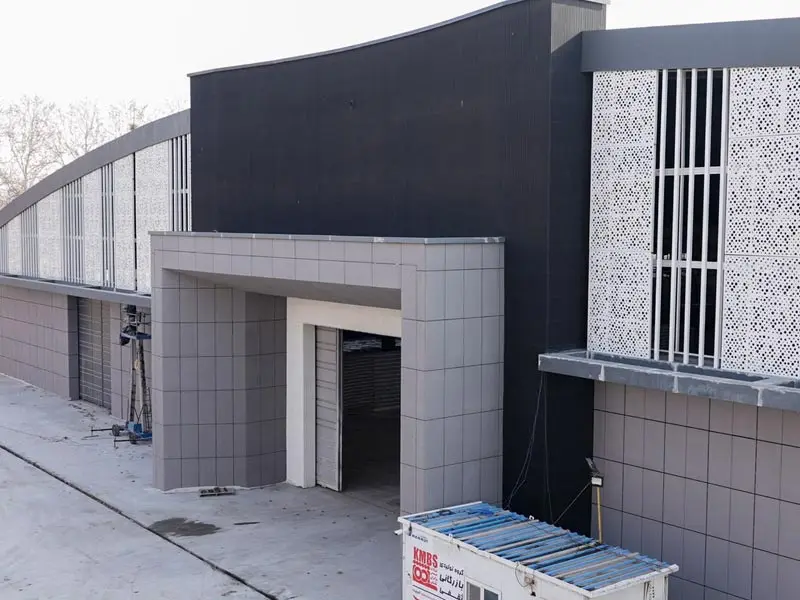
Exposed concrete and honest material expression
View Exposed concrete and honest material expression ←