SADR STONE · Architecture journal
Exposed Concrete Courtyard Floors: Selection & Costs
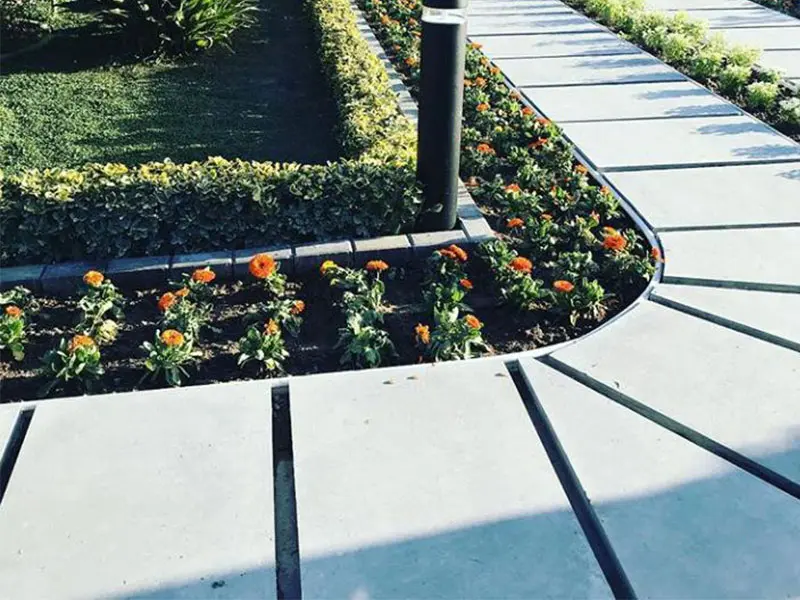
For a courtyard finished with precast exposed-concrete tiles, first map pedestrian or vehicle traffic, wet areas, drainage and the existing base. Then select a model and thickness confirmed for that use. A decorative wall or façade tile is not automatically suitable for parking or a wet path because it looks like concrete.
Precast tiles are different from a poured floor
A precast tile arrives with its manufactured dimensions and surface and is installed on a designed base. A cast-in-place floor is poured on site and its fresh surface is finished, brushed or textured. Fresh-concrete finishing schedules are not instructions for installing or altering a finished tile. This guide addresses precast floor finishes, not structural slab design or concrete placement.
1. Define the use before choosing a model
A pedestrian courtyard, vehicle route and roof garden have different requirements. Include traffic type and intensity, concentrated loads, moisture, freezing exposure and cleaning method in the enquiry. For a roof, review the total floor build-up weight and waterproofing too. Underfloor heating requires coordinated layers, movement joints and system commissioning instructions.
2. Confirm tile and surface performance
Request dimensions, thickness, weight, tolerances and relevant load, abrasion, water-absorption and exposure data for the selected model and variant. On wet routes, slip-performance evidence should relate to the final surface, including any protective coating. Visible roughness or a product photo is not a test result. If floor suitability is unconfirmed, keep the selection open pending technical review.
3. Design the base, falls and joints together
The installation design should define a stable base, a product-compatible laying method, drainage, edges, threshold levels and movement joints. Tile thickness alone does not compensate for a weak base or poor drainage. Falls, joint spacing and vehicle-access details need project-specific design. Approve a sample area that includes joints and an edge before completing the whole surface.
4. Build an itemised installed-cost estimate
Use the same net area and layout for every quotation. Derive the order quantity from the piece count, cuts and waste for that layout. Record tiles and trims, base preparation, falls and drainage, laying and joint materials, transport and unloading, labour and final cleaning separately. A listed material price is not the complete installed-floor cost. Ask each supplier to state the date, currency, unit basis and exclusions.
5. Include handover and maintenance in the order
Use the selected installation system instructions to determine when traffic can resume. At handover check damaged pieces, workmanship, joints and drainage against the approved design. Obtain written cleaning instructions, permitted cleaners, care of any coating and a local replacement method. Slip performance and durability depend on the product, installation and maintenance rather than the name exposed concrete alone.
Selection and ordering guide
Exposed concrete for courtyard floors
For a courtyard, first identify pedestrian or vehicle traffic, moisture, climate, support conditions and drainage. Do not select a façade tile for a floor merely because it looks smooth. Thickness, load capacity and abrasion performance need confirmation for the model and use. Around pools and on wet paths, assess the slip resistance of the finished surface, including any protective coating.
Courtyard installation and budgeting
Include falls and drainage, base preparation, joints, edge details and repair access in the layout. Compare courtyard costs using tiles, cutting and waste, delivery, base works and installation together. One fixed waste percentage does not suit every layout. For landscaping or roof gardens, submit drawings and site conditions so loading and waterproofing can also be reviewed.
General educational references, not product certification